- Client
- South Link Health Services Ltd
- Location
- Rangiora, Canterbury
- Services
- SurveyingEnvironmentalGeotechnical engineeringCivil engineeringStructural engineering
- Status
- Completed 2026
The brief
North Canterbury's growing community needed easier access to healthcare. The new Rangiora Medical Centre meets that need, bringing a range of services together in one purpose-built facility alongside the existing Rangiora Health Hub.
Developed by South Link Health, the single-storey facility includes a medical centre and pharmacy, linked to an imaging building that has been leased, and will be used by a specialist radiology company.
In collaboration with the client’s architect, services engineers and fire engineer, we provided multi-disciplinary engineering support across the whole project.
What we did
Our structural engineering team played a key role in the project, taking the design from preliminary concepts through developed and detailed design, then providing construction oversight.
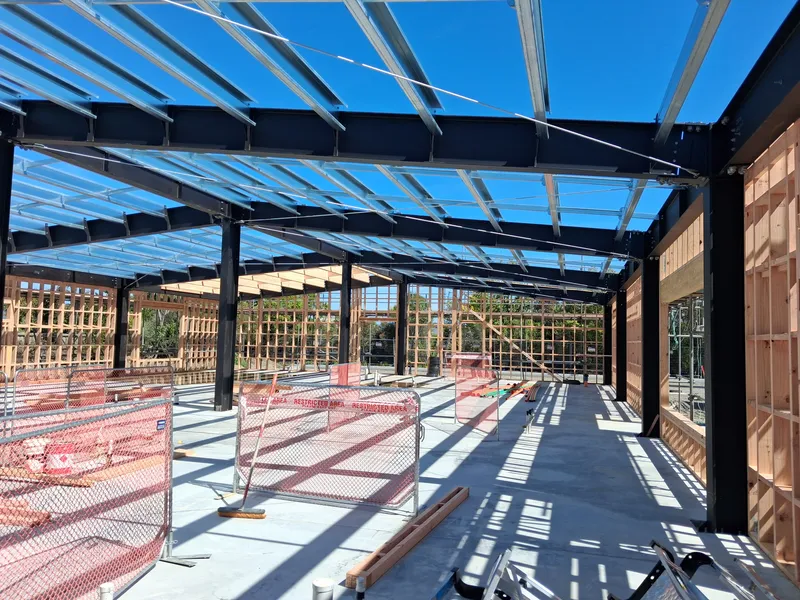
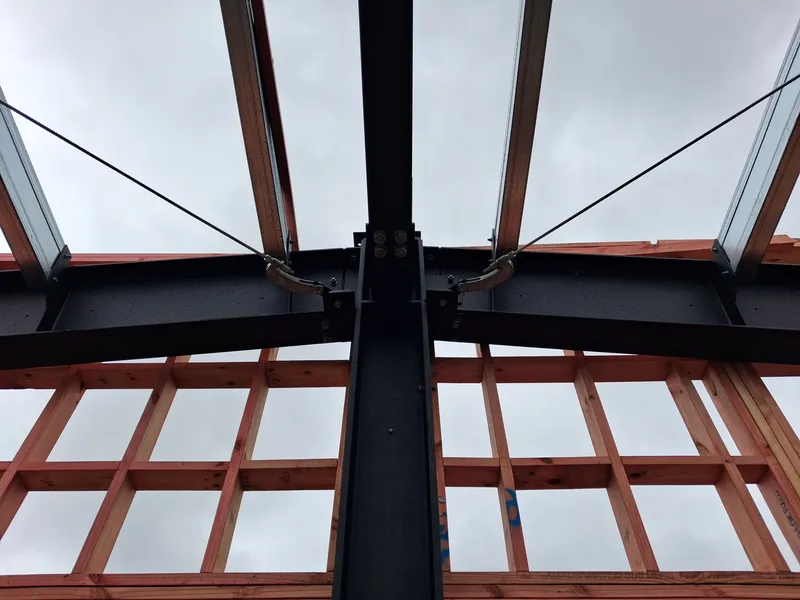
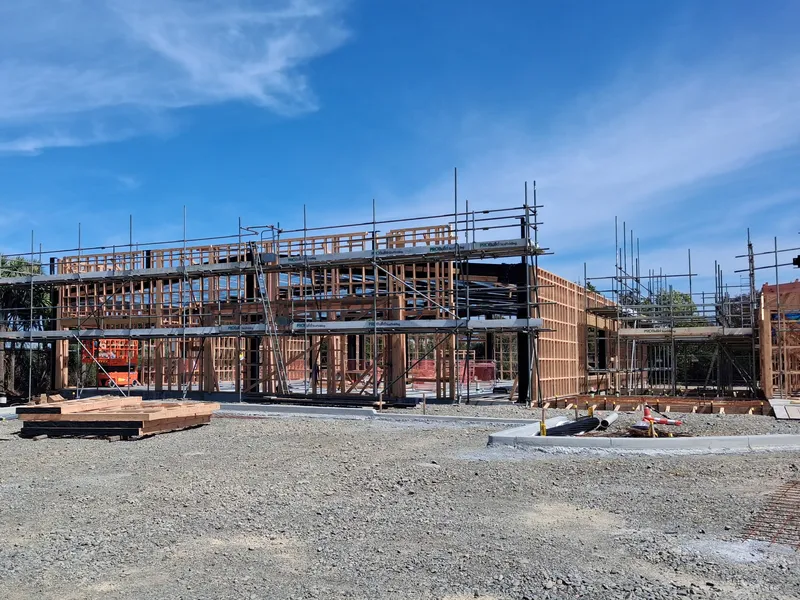
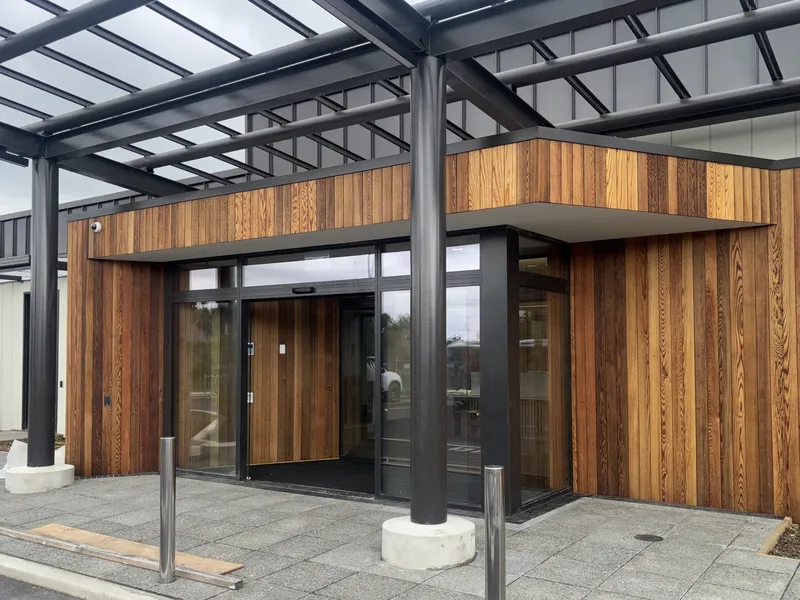
They designed the Rangiora Medical Centre as a mostly lightweight timber-framed structure, with timber-framed walls supporting timber roof trusses. Engineered timber rafters span the reception area, to create an open and inviting waiting area in accordance with the architect’s vision. Purpose-designed steel frames support these rafters while forming the front elevation wall and entrance to the lobby.
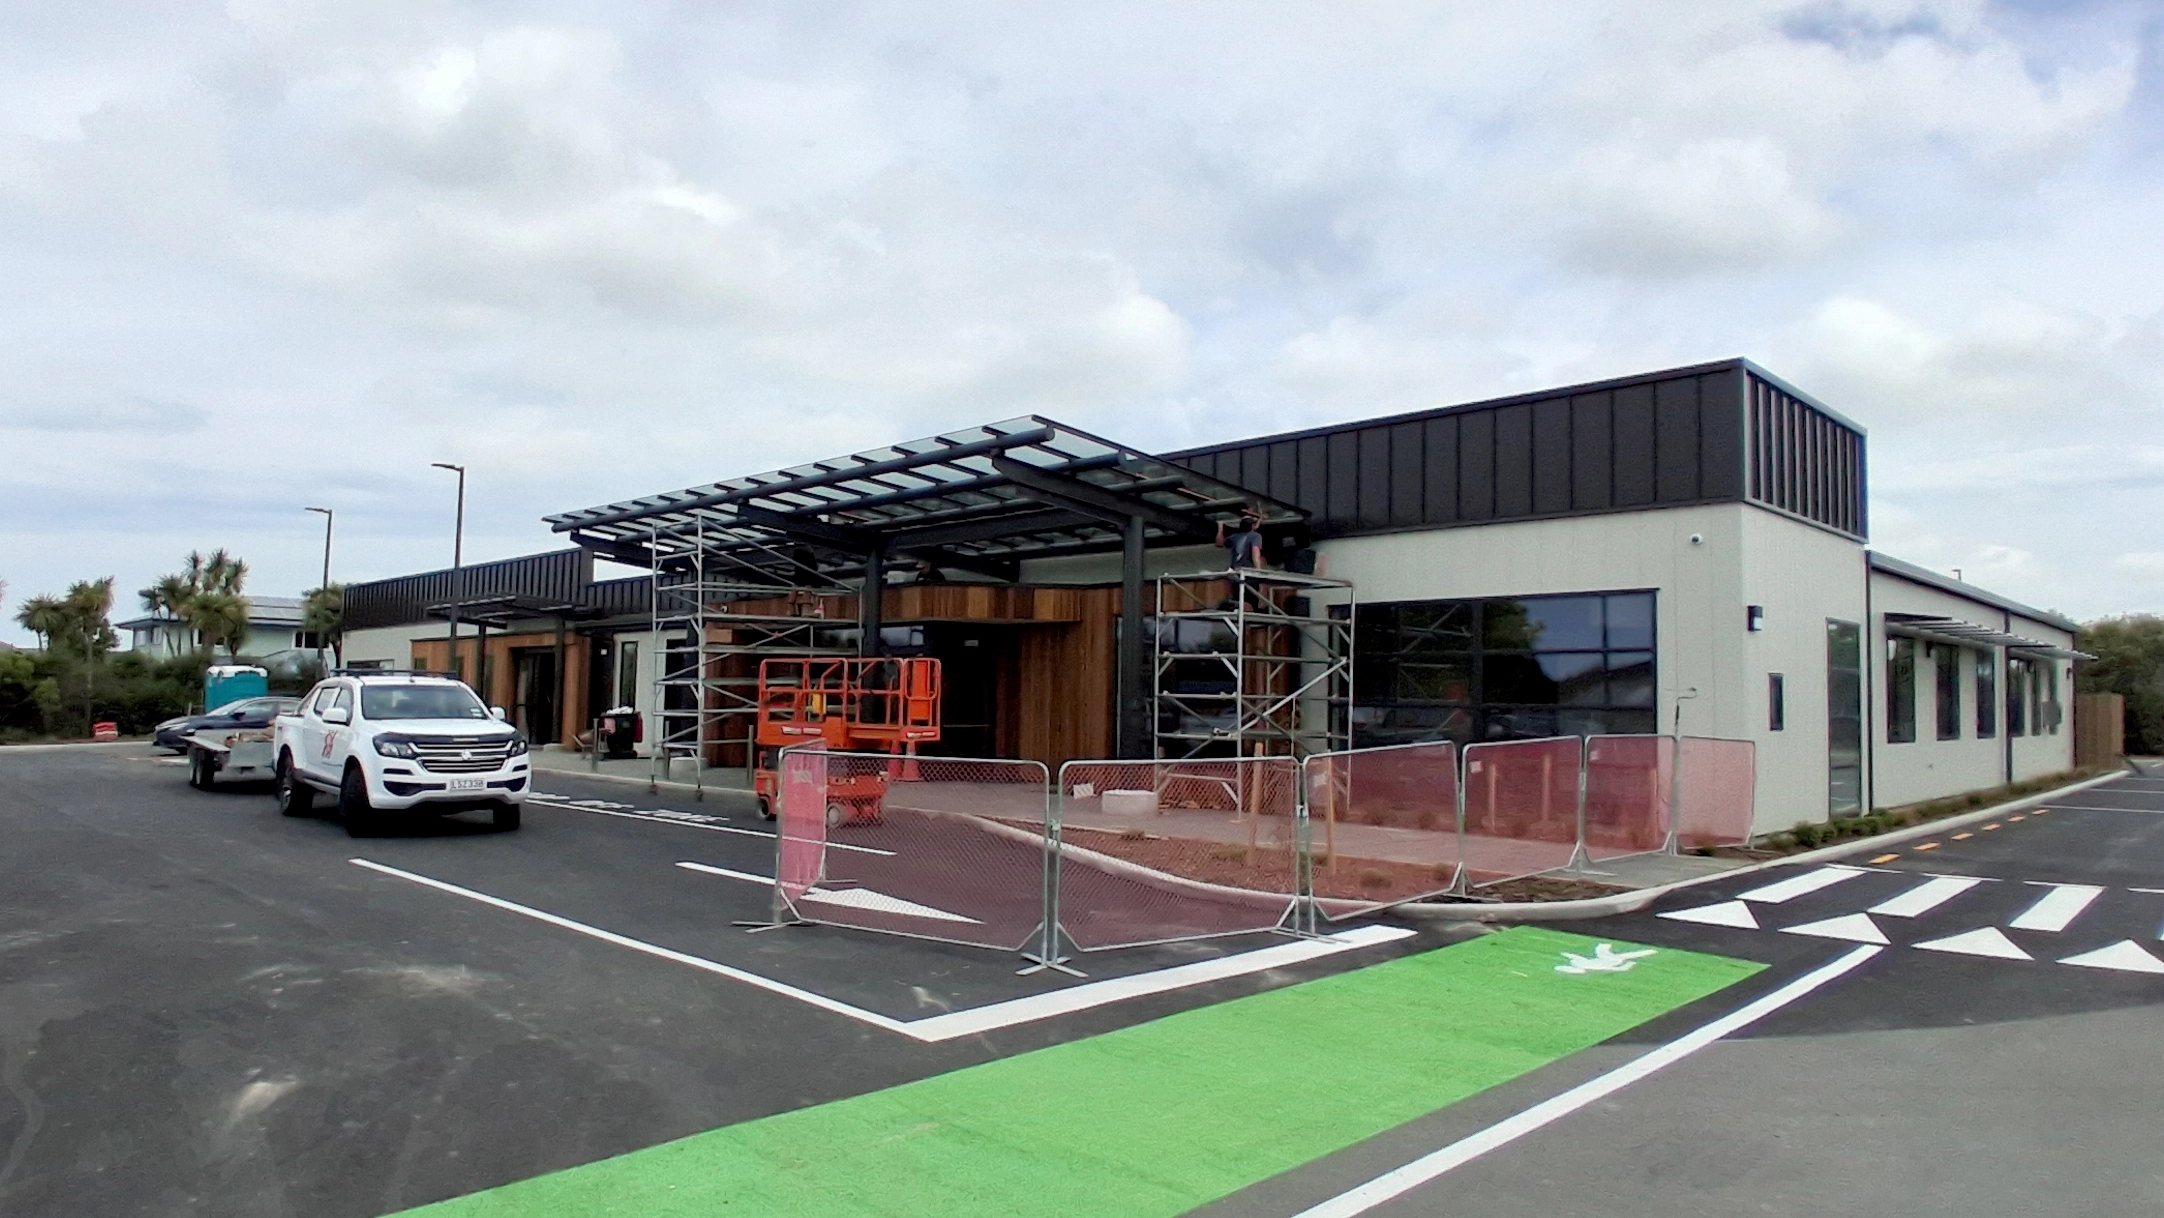
Outside the medical centre entrance, we provided engineering design for a large, glazed feature canopy supported on a steel frame that’s connected to the main building.
The pharmacy is connected to the larger medical centre and shares a similar structural form, with steel framing along the front elevation and timber-framed walls and roof.
For the imaging building, the project brief required minimising internal framing to give the radiology tenants the flexibility to configure the space to suit their needs. Although timber portal frames were initially considered as a more sustainable option, it was decided that steel portal frames would be used to provide the flexibility and engineering performance the client needed. We also provided engineering design for the glazed canopy above the front entrance of the imaging building, which is supported by a steel frame that is independent of the building structure.
With the medical centre and pharmacy almost open, we continue to provide engineering support and construction monitoring for the ongoing internal fitout of the adjoining imaging building, which is being delivered as a separate project.
Challenges identified
The building geometry and client requirements required a combination of timber and steel framing. Bringing these two structural systems together required careful engineering design to ensure they performed effectively together.
Connecting the larger medical and imaging section of the building via a smaller pharmacy and linking corridors meant carefully detailing the seismic separations to enable each section to move independently of each other in the event of an earthquake.
Due to the complexity of the services and medical equipment that will be used in the imaging building, our structural engineers worked closely with the architect and radiology tenant to meet specific installation and performance requirements. These requirements included providing adequate clearance between any structural steel elements and where the MRI unit will be positioned, to avoid magnetic interference.
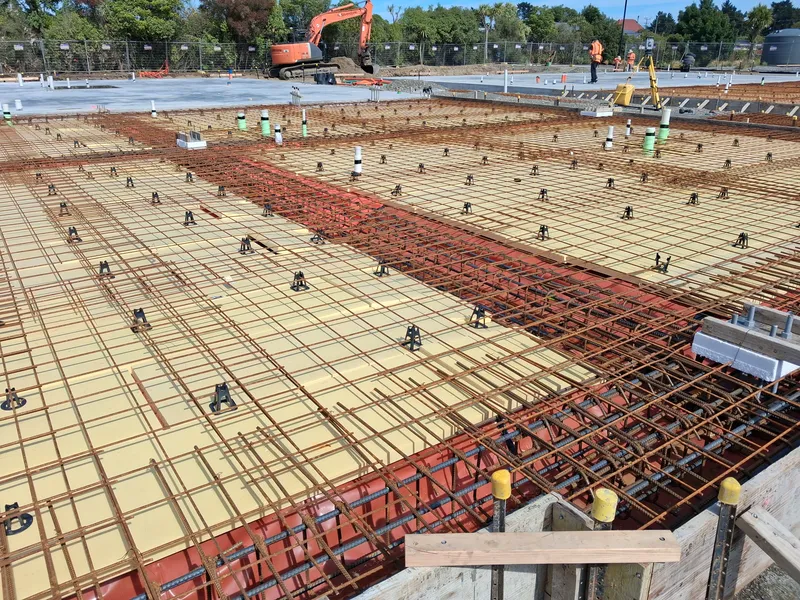
The imaging building's foundation slab also needed to be designed to account for heavy point loads during the installation and operation of various equipment, including MRI, CT scanner, X-ray and mammogram machines.
Key deliverables
- Preliminary, developed and detailed structural design
- Timber-framed medical centre/pharmacy and steel portal-framed imaging building
- Imaging structure designed around MRI equipment to avoid magnetic interference
- Design for external steel-framed canopy features
- Geotechnical investigation and site inspections
- Civil works design and supervision
- Engineering supervision and support during construction (complete for the medical centre and pharmacy, ongoing for the imaging building)